A sloping section often ends in a retaining wall, and the obvious place for a privacy fence is right on top of it. It can work well. But a fence on a wall is a different job from a fence on flat ground, and most of the problems start when it is treated as the same job.
The short answer is to plan the wall and the fence together. Decide how the fence posts will be held before the wall goes in. Check whether the drop means the fence must also work as a safety barrier. Then add the two heights together before you settle on how tall the fence will be.
The short version
- Wind on a fence pushes on whatever holds its posts. On a retaining wall, that load comes on top of the soil the wall already holds back.
- A retaining wall needs no building consent only if it retains 1.5 m of ground or less and carries no extra load. A wall built to carry a fence may not qualify, so ask your council first.
- Where people could fall 1 m or more, the Building Code requires a barrier, and a retaining wall counts as a building for that rule.
- In Auckland's Single House and Mixed Housing Suburban zones, a fence and a wall on a side or rear boundary count together toward a 2 m limit.
- The fence on its own needs no building consent up to 2.5 m. The wall is the part that may need one.
Why is a fence on a retaining wall a different job?
A paling fence catches the wind like a sail. On flat ground, its posts take that load straight into the soil. On top of a retaining wall, the load goes into the wall, which is already working to hold back the ground behind it. BRANZ warns that even low retaining walls can be under high forces.
That matters for consent. Under Schedule 1 of the Building Act 2004, a retaining wall needs no building consent if it retains no more than 1.5 m of ground and does not support any surcharge or "any load additional to the load of that ground". MBIE's examples of surcharge include a driveway, a building or a swimming pool above the wall. A fence fixed to the wall adds load as well, so don't assume a low wall with a fence on it is exempt. Ask your council, or have an engineer design the wall with the fence in mind.
Exempt or not, the work still has to meet the Building Code, including the clauses for structure, durability and safety from falling.
What are the ways to hold the fence?
There are three common ways to put a timber fence on a retaining wall. Pick one before the wall is built, because two of them change how the wall itself has to be built.
Run the wall's posts up past the top
In a timber pole wall, the H5-treated posts can be left long so they rise above the wall, and the fence rails are fixed to them. It looks tidy, with one row of posts doing both jobs. The catch is that each post now takes the soil and the wind together, so the wall has to be designed for the fence from the start. That usually means bigger posts set deeper, and sometimes closer together. It is hard to add to a wall that was not built for it.
Fix fence posts to the wall
Fence posts can be bolted to the face or the back of the wall's posts. This suits a low fence on a wall built strongly enough to take it. Check that before you start, and use hot-dip galvanised or stainless steel bolts so the fixings last as long as the timber.
Give the fence its own posts behind the wall
Here the fence stands on its own, a short distance back from the top of the wall, with its posts in their own holes. The wall carries no fence load, so this is often the simplest choice for an existing wall. Keep the holes clear of the drainage gravel and pipe behind the wall. If you are weighing up how to set the posts, our guide to setting fence posts in concrete covers the trade-offs.
The downside is the strip of ground left between the fence and the edge of the wall. If the drop is 1 m or more and people can get onto that strip, the edge may still need a barrier of its own.
| Method | Best for | Watch for |
|---|---|---|
| Wall posts run up past the top | A new wall and fence built as one job | The wall must be designed for the wind on the fence |
| Fence posts bolted to the wall | A low fence on a strong wall | Whether the wall can take it, and fixings that won't rust |
| Separate posts behind the wall | Existing walls | The strip between fence and wall edge, and the wall's drainage |

When does the fence also have to be a safety barrier?
Building Code clause F4 says that where people could fall 1 m or more from a sudden change of level within or associated with a building, a barrier must be provided. BRANZ notes that, by definition, a retaining wall is a building.
MBIE tested this in 2024. Determination 2024/008 looked at a timber barrier along the top of a timber retaining wall at a house in the Thames-Coromandel district, where the drop was 1 m or more. The barrier was 930 mm high, with three horizontal rails and gaps of 135 mm and 205 mm. MBIE ruled that the retaining wall was a building, so clause F4 applied, and the barrier failed on two counts:
- Height. MBIE used the 1,100 mm that the Acceptable Solution F4/AS1 gives for "all other" locations as its starting point, and found 930 mm too low.
- Children. The horizontal rails made a ladder a small child could climb, and the 205 mm gaps were wide enough for a child under six to get through.
The Acceptable Solution also limits openings so that a 100 mm sphere can't pass through.
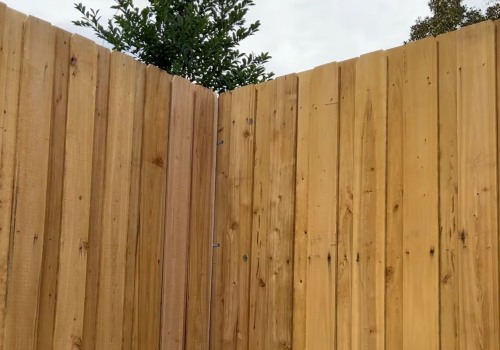
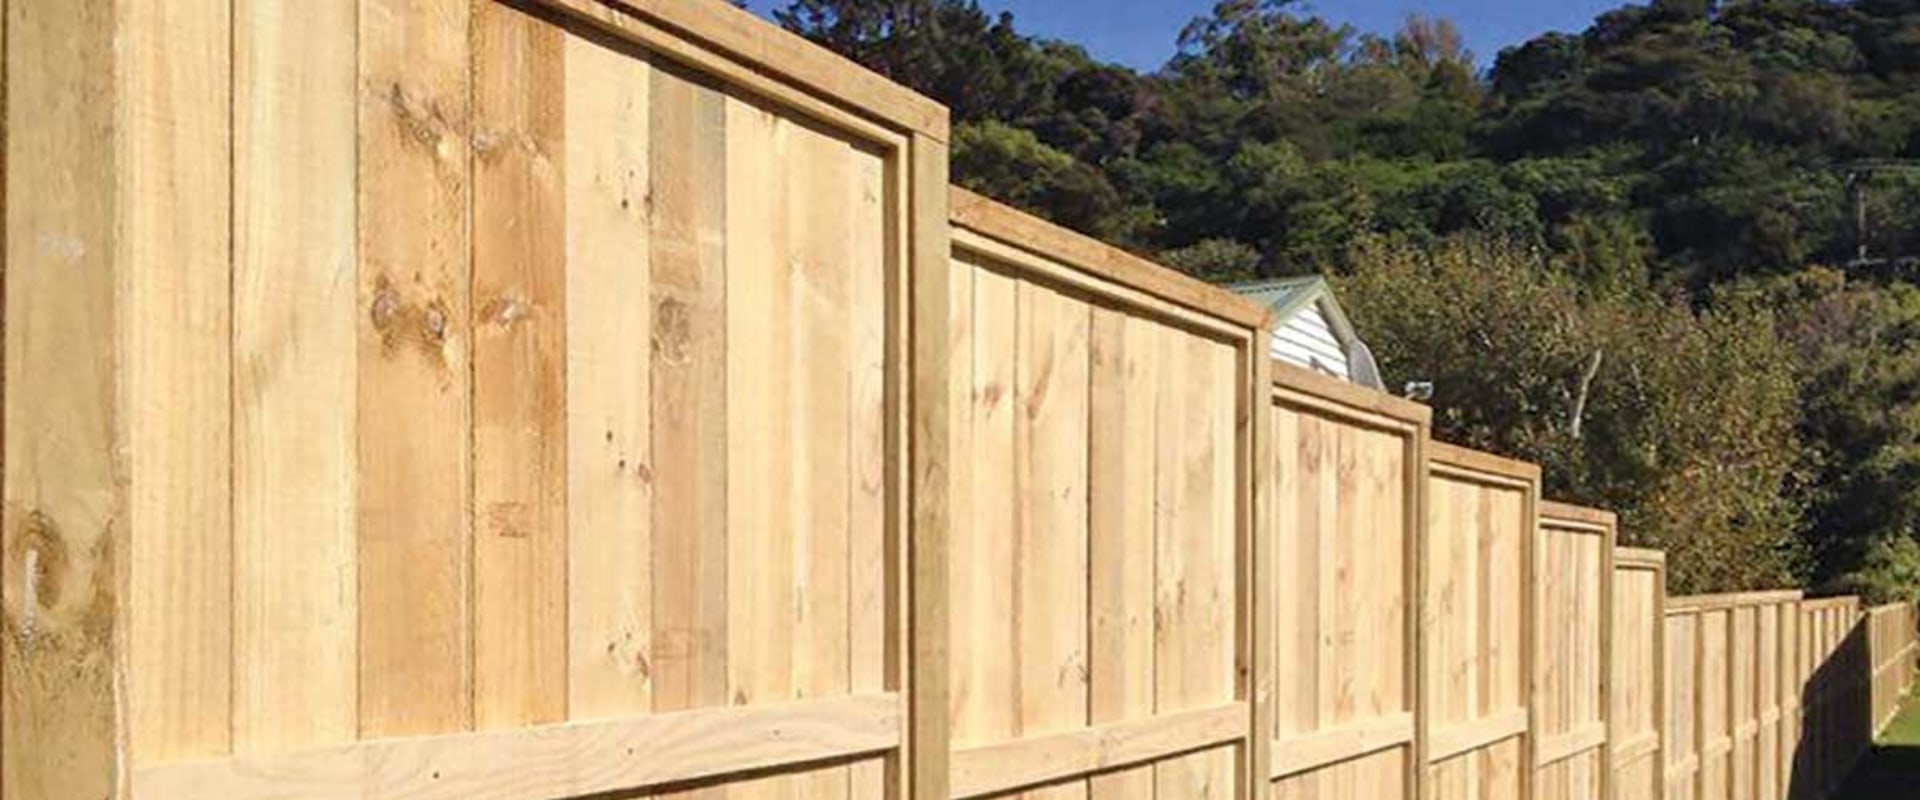
A close-boarded paling fence can do the barrier job well if it is planned for it from the start. Make it tall enough, measured from the ground on the high side. Keep the palings tight. Put the rails on the low side of the wall, so the face a child can reach from the top is flat palings with nothing to climb. If the fence is on a boundary, agree with your neighbour which way it will face before it goes up.
How tall can the wall and fence be together?
This is where many plans come unstuck. Councils set fence heights in their district plans, and Auckland's Unitary Plan counts a fence and a wall together.
In the Single House zone (standard H3.6.12) and the Mixed Housing Suburban zone (standard H4.6.14), fences, walls or a combination of the two, "whether separate or joined together", are measured from the ground level at the boundary. The limits are:
- Side and rear yards: 2 m.
- Front yard: 1.4 m, or 1.8 m for no more than half the frontage, or 1.8 m if the fence is at least 50% visually open.
So a 1.8 m paling fence on a 600 mm wall on a side boundary can measure 2.4 m from the ground on the low side, which is over the 2 m limit. You would need resource consent, a lower fence or a different layout. Other Auckland zones and other councils set their own figures, so look up the rules for your address first.
The building consent rule for the fence is simpler. Under Schedule 1, exemption 21, a fence up to 2.5 m high needs no building consent. Pool fences are the exception.
Who should build it?
Because the wall and the fence work as one structure, it helps to have one builder plan both. When they come from different trades, the fence often ends up as an afterthought on a wall that was never designed for it. In South Auckland and Franklin, KaPai Builders build both retaining walls and timber fences, and plan the two together.
Whoever you use, ask them to show you how the fence posts will be held, what load the wall was designed for, and whether the fence has to work as a barrier.
Before you build: a checklist
- Measure the drop from the top of the wall to the ground below, at its highest point.
- Choose how the fence will be held: wall posts run up past the top, posts bolted to the wall, or separate posts behind it.
- If the drop is 1 m or more, plan the fence as a barrier: its height, the gaps, and rails on the low side.
- Add the wall and fence heights together and check the limit for your zone.
- Ask the council, or an engineer, whether the wall needs consent once it carries a fence.
- Talk to the neighbour on the other side before work starts.
Where this leaves you
A timber fence on a retaining wall can give you privacy and a safe edge in one go. Treat it as one structure, not a fence added to a wall as an afterthought. Settle the post method, the barrier question and the combined height first, and the build itself is straightforward.